
If Your Roof
Flat Roof Is Dry and Firmly Attached
Foam adds insulation and forms one continuous surface once moisture and attachment check out.
Start WithSpray Foam Roofing
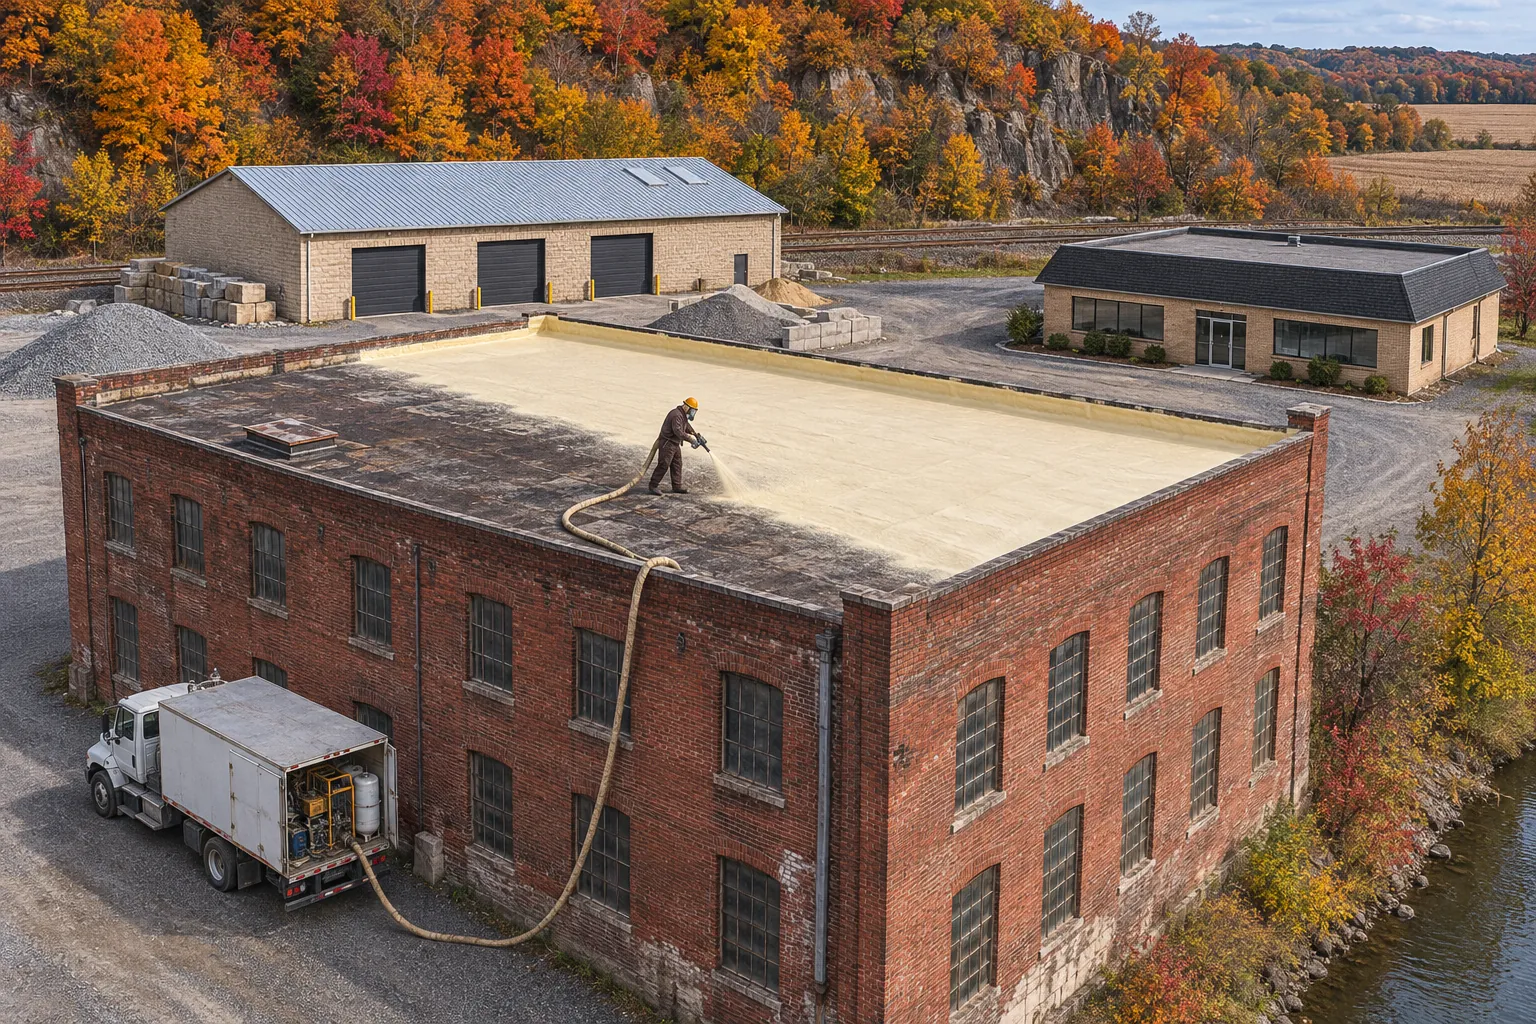
Easton spray foam roofing goes over decks that are dry and firmly attached. We confirm both, spray the foam, then protect it with a topcoat.
Easton spray foam roofing suits roofs that need insulation over a dry, attached deck. These four cases show where we start.
Foam adds insulation and forms one continuous surface once moisture and attachment check out.
Once screws and loose panels are fixed, foam over metal seals the joints in one layer.
Wet sections get cut out and replaced, then the foam goes over the dried roof.
A failing deck needs structural repair or a new roof, and foam over it would only hide the problem.
Foam bonds to what is under it, so the roof below gets checked first.
Loose panels and backed-out screws keep moving under foam and crack the surface.
Attachment is tightened, damaged panels are replaced, and old finishes are tested for compatibility.
Indoor humidity can condense inside the roof when air leaks into the assembly.
We look at air leakage, ventilation, and existing wet material before choosing foam thickness.
Earlier leaks soak insulation that later rots or blisters the foam.
Probes and cores find wet sections, which get removed before spraying.
Wind carries fine foam droplets toward units, vehicles, and neighbors.
Intakes get covered, units are shut down with the owner, and spraying stops when wind picks up.
Foam needs a topcoat that is maintained, and bare foam breaks down in sunlight.
We plan the topcoat, inspection schedule, and recoat timing as part of the job.
These spray foam builds cover most flat and metal roofs we see near Easton.
| Option | Goes Over | Build | Plan Around |
|---|---|---|---|
| Foam with silicone topcoat | Flat roofs with low spots | Foam, then silicone coat | Silicone-only recoats later |
| Foam with acrylic topcoat | Sloped or well-drained foam | Foam, then two acrylic coats | Dry weather for the topcoat |
| Foam over metal panels | Ribbed roofs with many leaks | Rib fill, foam, topcoat | Panel attachment first |
| Tapered foam at low spots | Areas that hold water | Extra foam to build slope | Outlet locations |
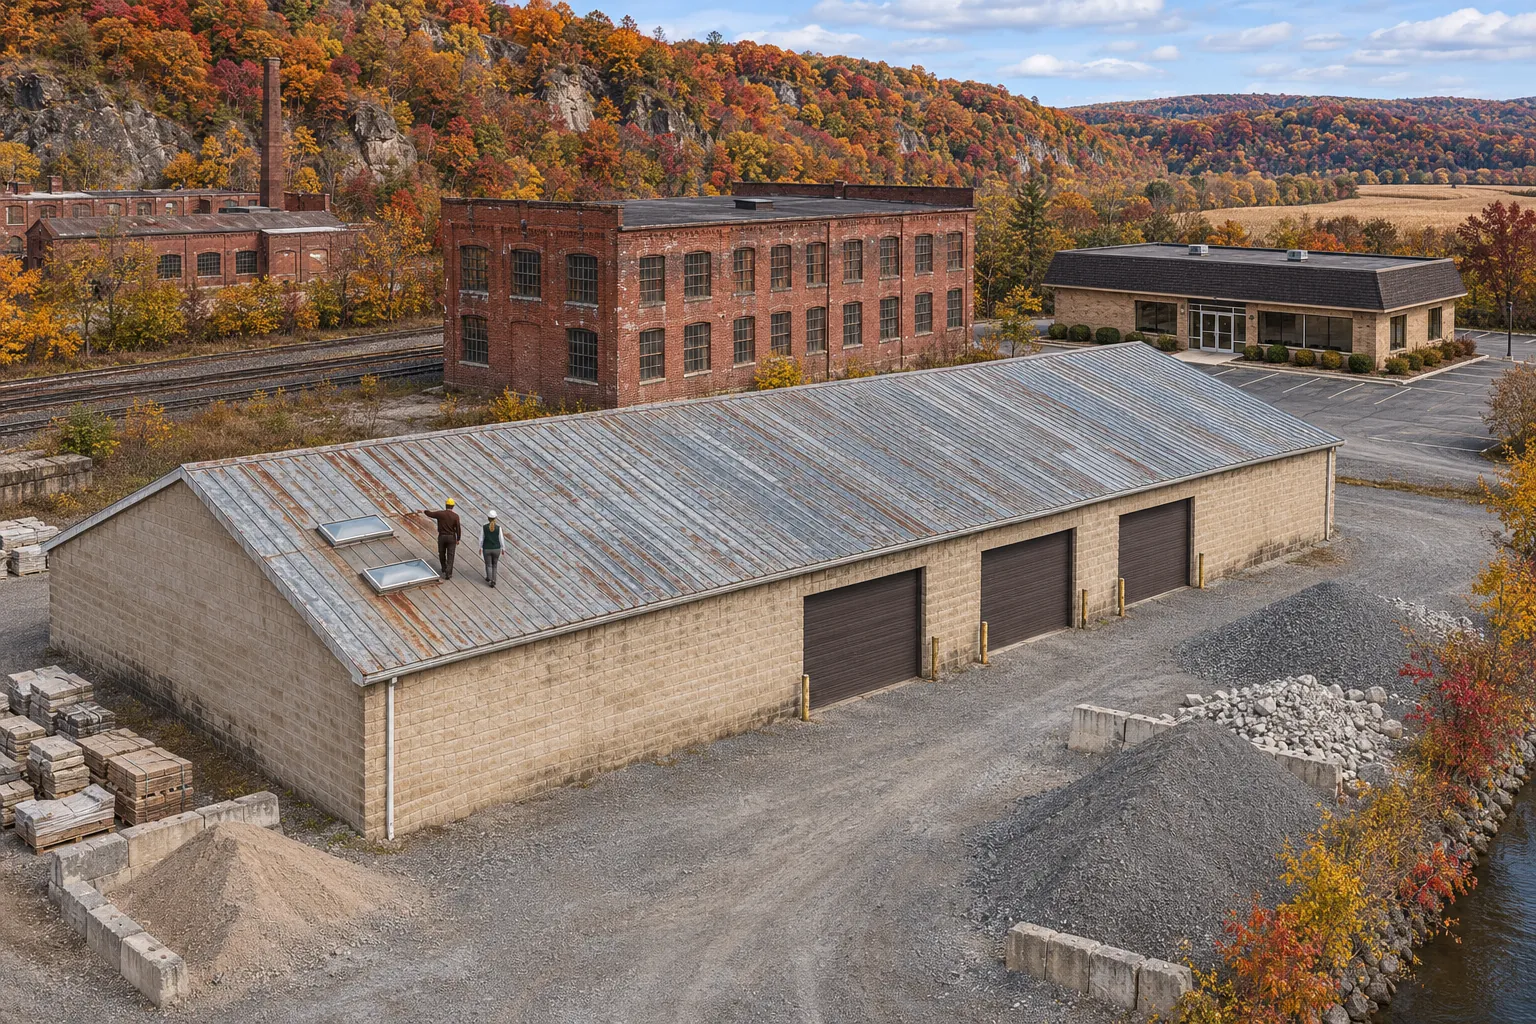
A flat or metal roof before spray foam work and after it.
Call with the roof type and any leaks you know about. The roof walk tells us whether the deck below can take foam.
Five steps from moisture check to topcoat.
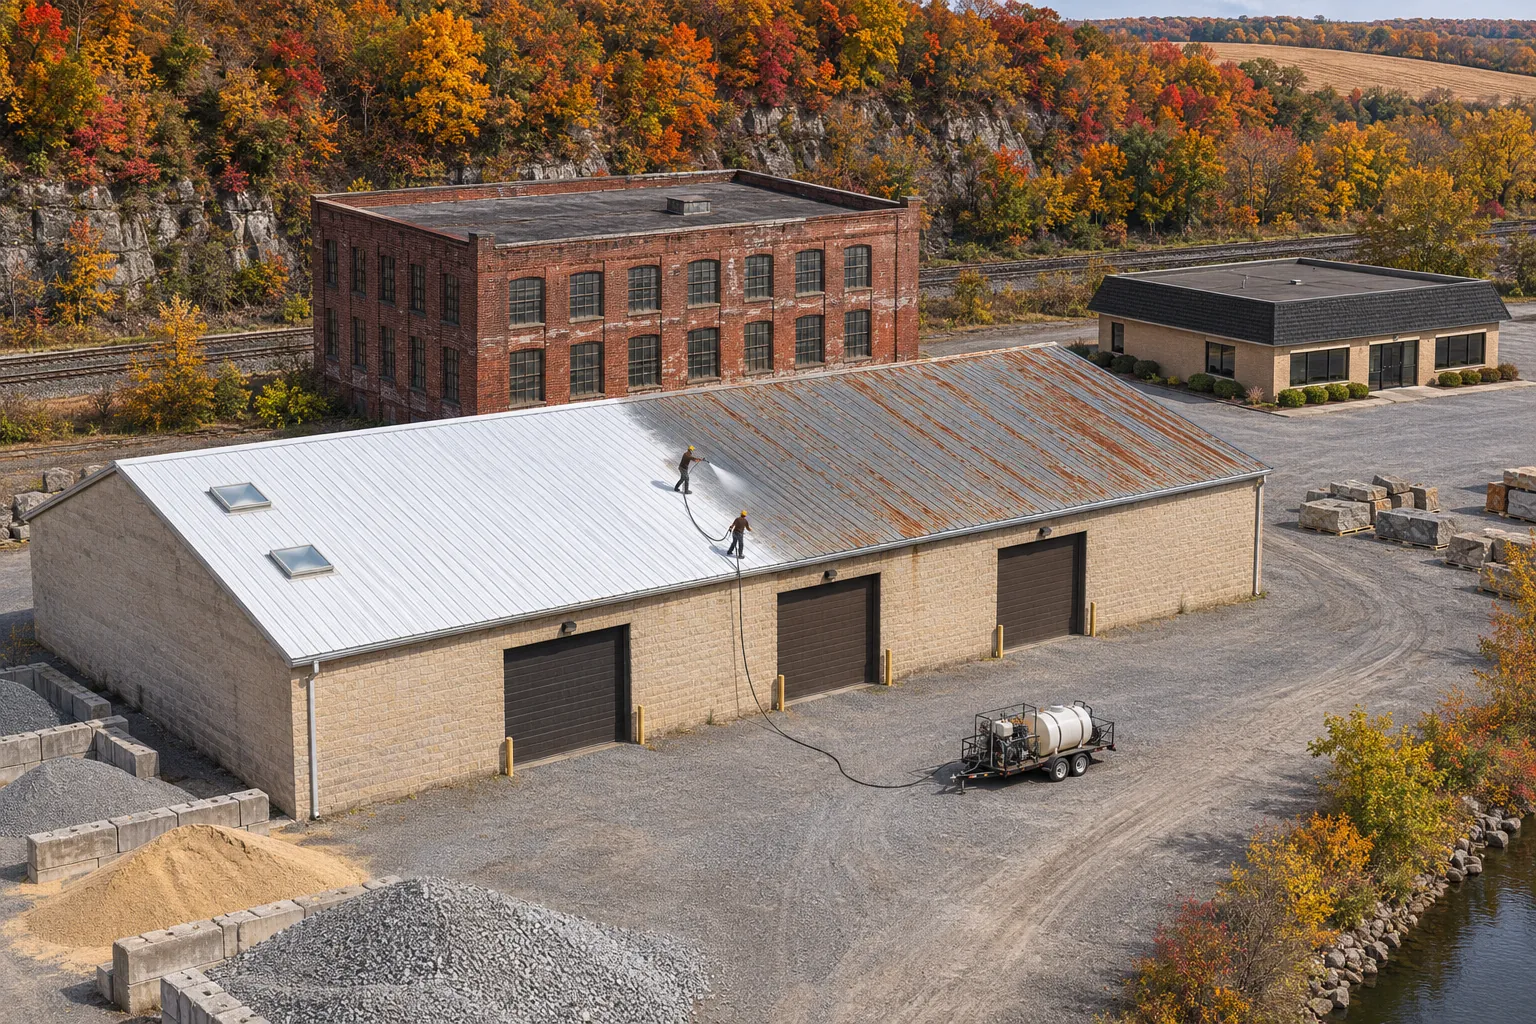
Attachment, dryness, and old finishes get checked across the roof, with probes or cores wherever moisture is suspected.
Soaked insulation comes out, panels and screws are secured, and edge details are prepared.
Air intakes, units, and nearby surfaces get covered before the rig starts, and wind speed is watched all day.
Foam goes on in passes to the planned thickness, with extra build at low spots to move water.
Silicone or acrylic goes on that afternoon or as soon as the foam allows, since sunlight breaks down bare foam.
When foam is more than a roof needs, one of these coatings may cover it instead.
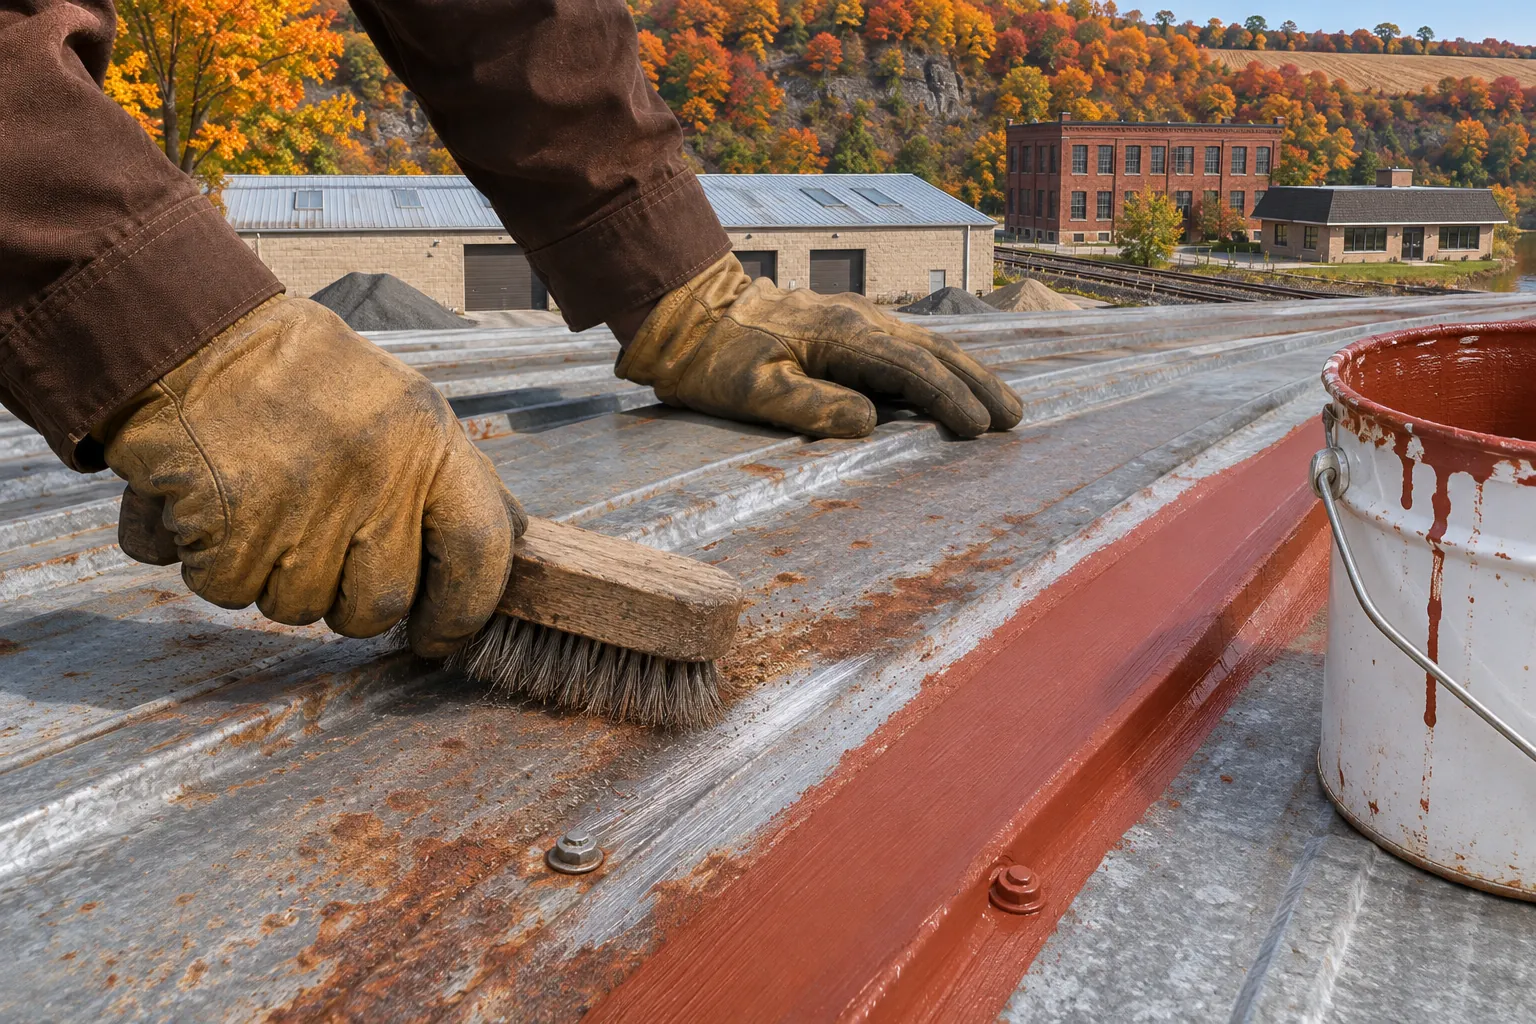
Screws sealed, laps stitched, rust primed, then two full coats.
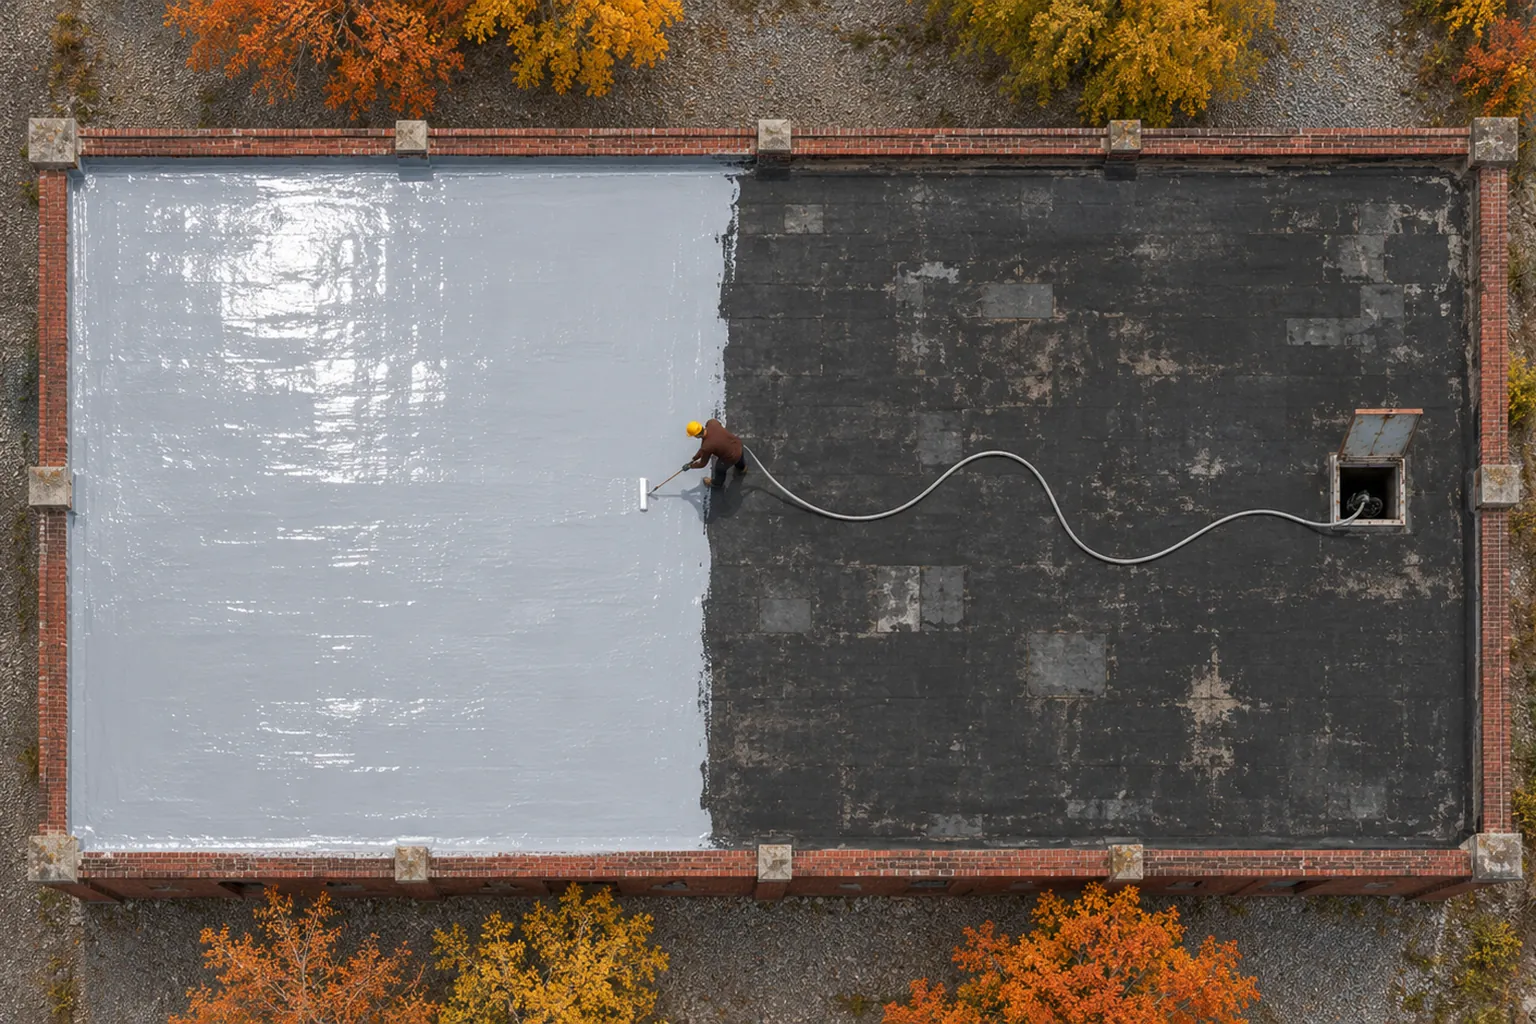
Moisture-tolerant coating for low-slope roofs after drainage checks.
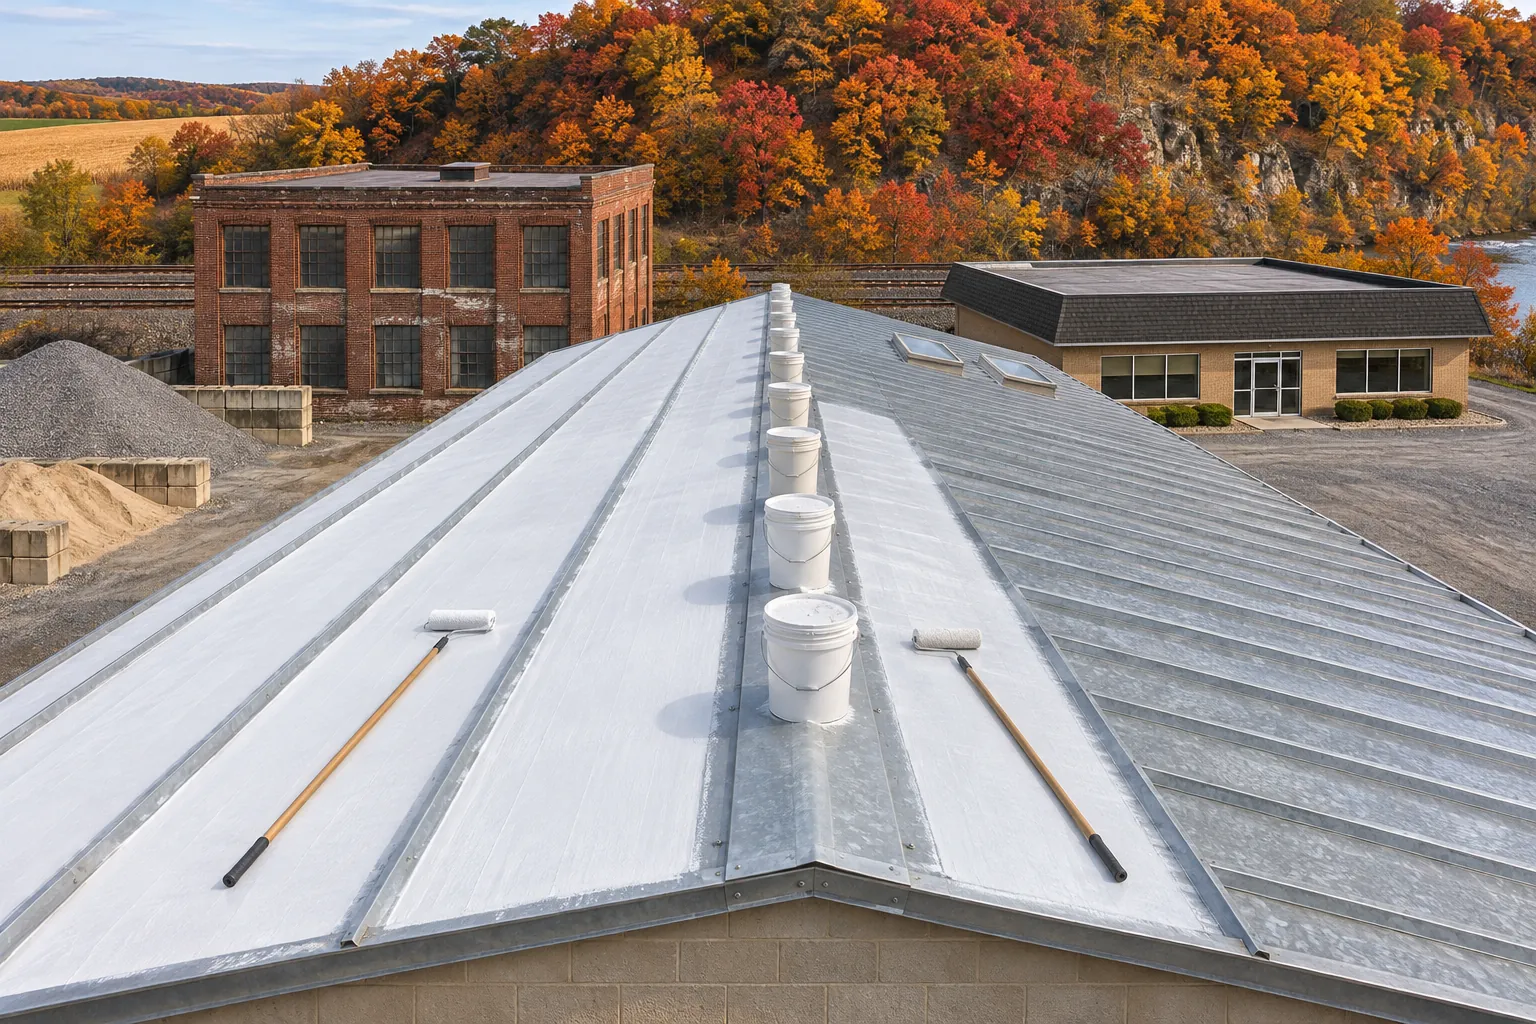
Water-based coats for sloped panels in warm, dry windows.
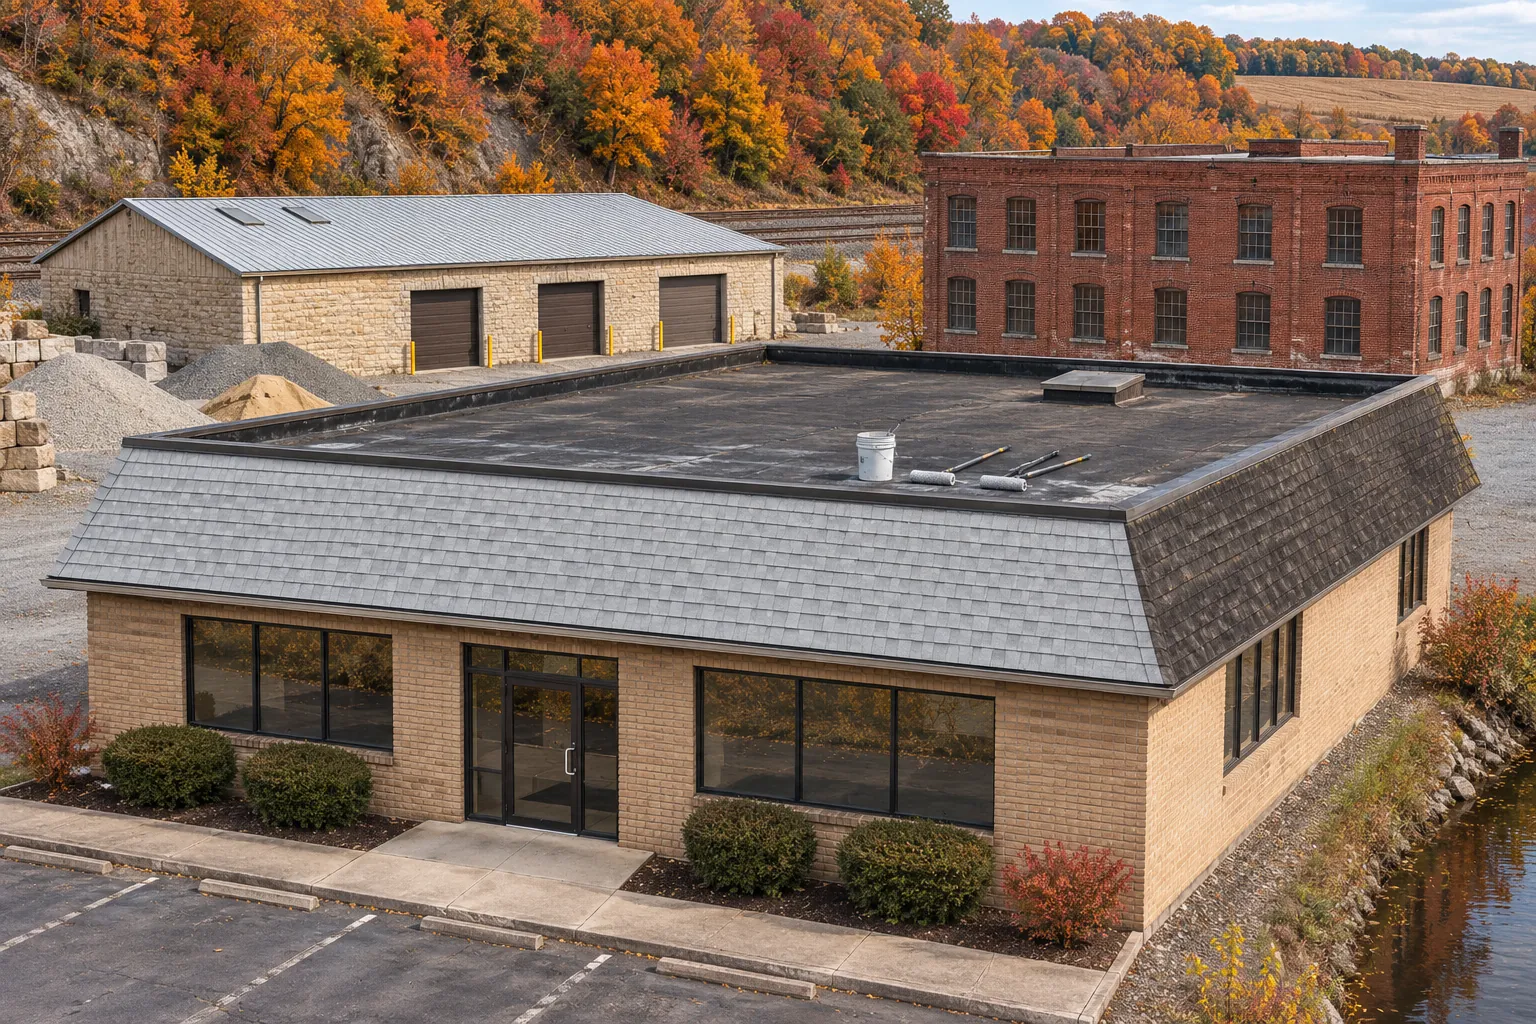
Coating for commercial shingles only where the products allow it.
Question about your own roof?
Call UsNo. The planning range of about $2.50 to $4.00 per square foot covers coating, and about $5 to $8 is the comparison for replacement. A foam roof adds foam thickness and substrate work on top of size, access, rust and seam prep, fastener sealing, topcoat type, coats, penetrations, and flashing.
The panels need firm attachment, workable condition, and dry material under them. We check old finishes and repairs for compatibility and investigate moisture under questionable areas. Penetrations get proper detailing, and the finished foam needs a maintained topcoat, so foam never stands in for fixing the roof below.
Not by itself. Indoor humidity, air leakage, ventilation, and any wet materials all play a part. We review the whole assembly before picking a system, and we weigh application limits, overspray exposure, and future topcoat upkeep alongside the insulation value.
Foam needs a topcoat that is kept up, careful control of overspray, and dry weather to install. Birds and foot traffic can damage the surface if it goes unchecked. Planned inspections and recoats keep those issues small.
Thickness follows the insulation the building needs and the slope we have to build at low spots. We mark the planned depth across the roof and measure as each pass goes on, adding foam where water needs a path to the outlets.
Foam roofs price above a coating-only job because of foam thickness, substrate repairs, and protection for the building around the work. We measure the roof, check its condition, and write the scope before giving a number.
Tell us about the roof, the leaks, and the insulation you have now. We check the deck first and plan foam only where it fits.